
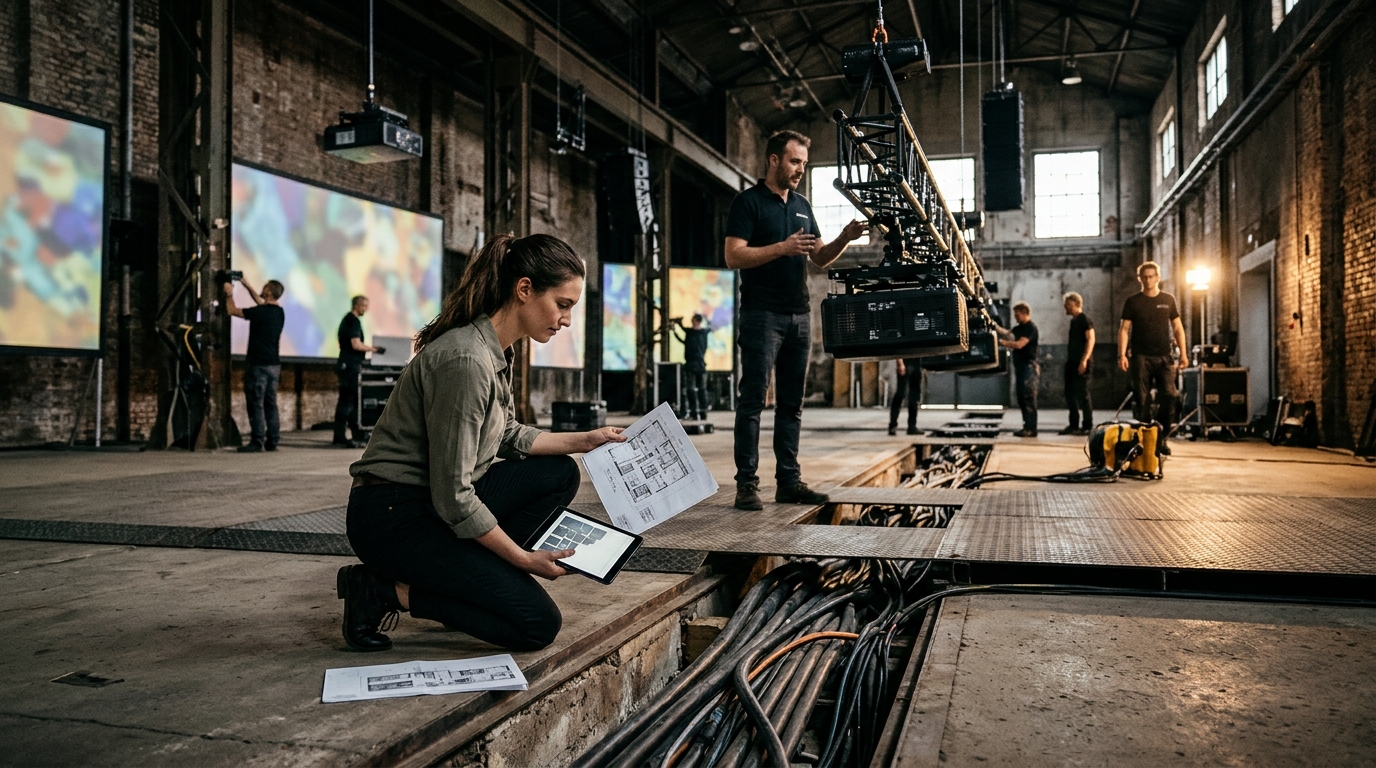
1. Floor Load Capacity and Structural Integrity
Verify that your floor can support the weight of high-density projection equipment and large crowds. Immersive exhibitions utilize heavy projection arrays, audio racks, and structural rigging. You must confirm with your building engineer that the floor load capacity exceeds the weight of the technical infrastructure. Additionally, the space must handle the dynamic load of a full house of visitors moving through the gallery without structural fatigue.
2. Power Supply and Electrical Load
3. Ceiling Height and Projection Geometry
Confirm that your ceiling height allows for the correct projection angles and screen curvature. Immersive projection relies on specific geometry to create a seamless 360-degree environment. You must measure the exact ceiling height to ensure the projectors can be mounted at the required distance. The geometry of the room dictates the resolution and brightness needed to eliminate hot spots and shadows on the walls and ceiling.
4. Acoustic Isolation and Soundproofing
Assess the sound transmission loss of your walls to prevent audio bleed into adjacent spaces. Immersive audio systems use high-fidelity speakers to create a spatial sound environment. You need to check the acoustic isolation of the room to ensure the sound does not disturb neighboring galleries or public areas. If the space is not naturally soundproofed, you may need to install acoustic barriers or adjust the audio system design to meet local noise regulations.
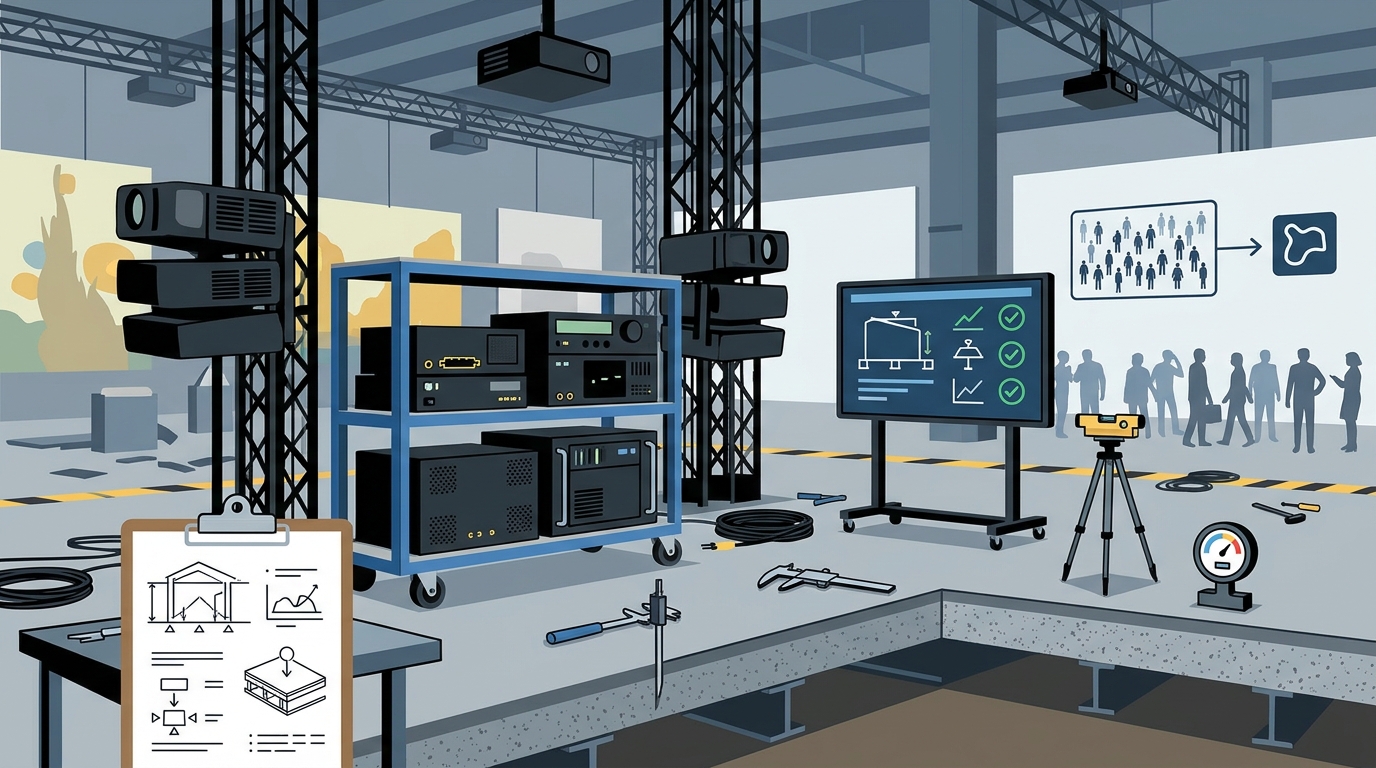
5. HVAC and Climate Control Capacity
Verify that your air conditioning system can manage the heat output of the projection equipment. High-lumen projectors generate significant heat, which can raise the ambient temperature in a sealed room. Your HVAC system must be capable of maintaining a comfortable temperature for visitors while dissipating the heat from the technical racks. You should calculate the total heat load in BTUs to ensure your current system is not overwhelmed.
6. Network Bandwidth and Connectivity
Ensure your venue has a stable, high-bandwidth internet connection for content updates and ticketing. While the core content is often stored locally, the ticketing system and any interactive digital elements require a stable network connection. You need to check your internet bandwidth and latency to ensure smooth operation during peak hours. A dedicated fiber line is often recommended to prevent buffering or system lag during high-traffic periods.
7. Space Footprint and Visitor Flow
Measure the available square footage to ensure it meets the minimum requirements for the specific exhibition format. Immersive exhibitions require a specific footprint to function correctly, ranging from compact interactive fitouts to large flagship galleries. You must measure your available space to ensure it aligns with the minimum and maximum dimensions required by the exhibition. The layout must also allow for safe visitor flow and emergency egress in compliance with local safety codes.
Choosing the Right Technical Fit
When evaluating your venue, prioritize structural integrity and power capacity above all else. If your space meets the baseline physical requirements, Grande Experiences can tailor the technical design to fit your specific constraints. Focus on the specs that are hardest to change, such as floor load and ceiling height, before committing to a hosting agreement.
Frequently Asked Questions
What is the minimum space required for an immersive exhibition?
Do I need to upgrade my electrical system?
How much heat do the projectors generate?
High-lumen projectors generate significant heat, often equivalent to several kilowatts of power. Your HVAC system must be sized to handle this additional heat load to maintain a comfortable environment for visitors. A thermal load calculation is recommended before installation.
Can the exhibition be installed in a non-purpose-built space?
Yes, immersive exhibitions are designed to be flexible and can be installed in a variety of spaces, including museums, galleries, and commercial venues. The key is ensuring the space meets the structural, electrical, and acoustic requirements for the specific format.
Who is responsible for the technical installation?
The exhibition provider typically manages the procurement, installation, and de-installation of the technical equipment. Your venue is responsible for providing the space and ensuring it meets the baseline requirements. The provider will provide a detailed technical specification sheet for your review.
What is the impact on my building's insurance?
Installing a large-scale technical exhibition may require updates to your public liability insurance. You should consult with your insurance provider to ensure you are covered for the additional equipment and the increased visitor volume. The exhibition provider will provide certificates of insurance for their equipment in transit and in exhibit.